615 0B1B
Studio | 1 Bathroom
Studio
1 Bathroom
Up to 615 Sq. Ft.
Pet Friendly
Features & Amenities
- Smart Thermostat
- Microwave
- Dishwasher
- Junior, 1, 2 & 3 bedrooms
- 10’-14’ high ceilings

- Wood-style vinyl plank flooring

- Quartz kitchen and bathroom countertops
- Modern cabinetry
- Stainless steel appliances
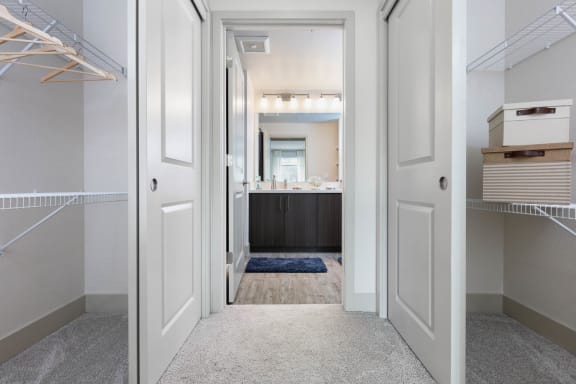
- Walk-in closets (most homes)
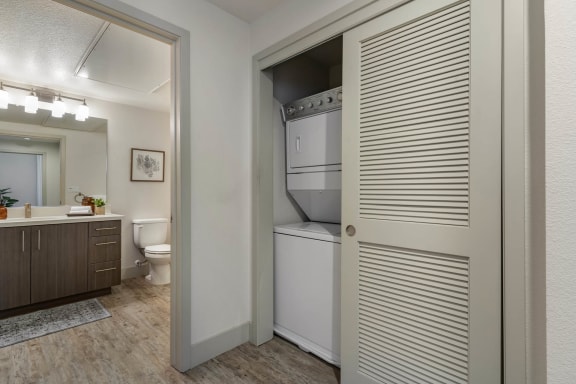
- Stacked full size front-load washer and dryer
- In-home air-conditioning
- View of the Bay
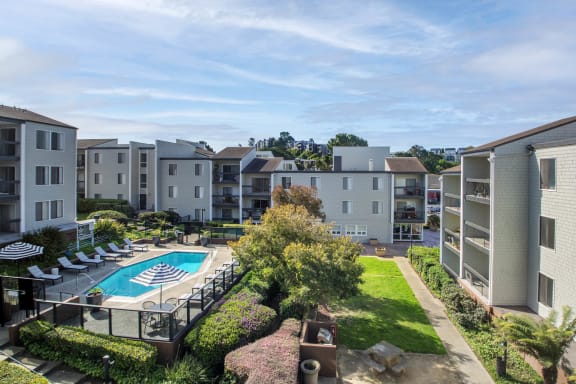
- Courtyard View
- Balcony
- Hillside View
- Private Entry
- Renovated Apartment Home
- Top Floor of Community
- Corner Unit - Providing More Natural Light
Available Units
Apartment: # 0319
Available Now
Starting at: $2,463.00
Apply Now for Apartment 0319, opens in a new tab
Courtyard View, Hillside View
Starting at $2,463.00
Have a question?
How can we help you?
Floor Plan Video
Floor Plan Virtual Tour
Floor Plan Video
Prices and special offers valid for new residents only. Pricing and availability subject to change at any time.
615 0B1B Photo Gallery
Floor Plan Images
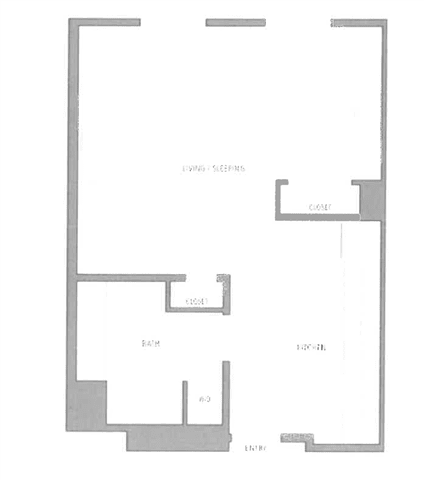
Studio apartment with two bathroom. Approximately 615 square feet. Floor plans are artist's rendering. All dimensions are approximate.
Actual product and specifications may vary in dimension or detail.
Not all features available in every apartment. Prices and availability are subject to change. Please contact a representative for details.
Amenities Images
.jpg "Modern kitchen with stainless steel appliances and breakfast bar")
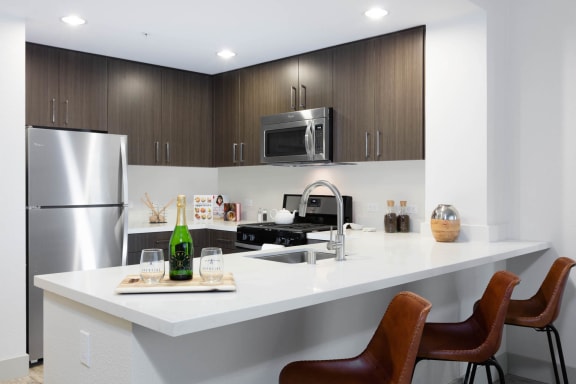
.jpg "Modern kitchen with white cabinetry and stainless appliances")